
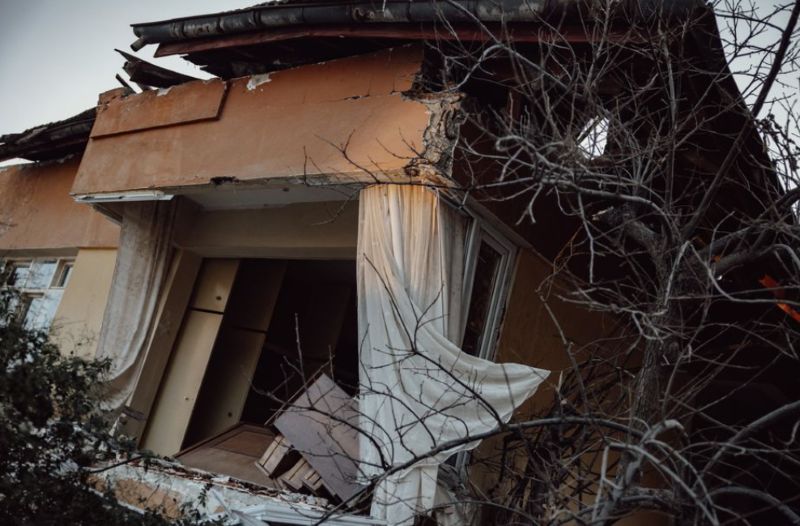
Home design is usually associated with finishes, furniture, lighting, and the way rooms connect. Water damage changes that conversation. A leak or flood can affect the materials beneath those finishes, alter the renovation budget, and force decisions about what should be repaired, replaced, or redesigned. They consider how the home performs, how materials respond to moisture, and how future maintenance can be made easier.
The Real Damage Often Sits Beneath the Finish
Stained drywall, swollen baseboards, and buckled flooring are obvious signs of trouble. The more consequential damage may be hidden behind walls, beneath cabinets, or below the finished floor. Moisture can weaken substrates, loosen adhesives, swell engineered wood, and corrode metal components.
These problems matter because finishes depend on stable surfaces. Tile installed over a compromised subfloor may crack or loosen. Cabinet doors may stop aligning when their boxes swell. New paint can peel if the wall has not been properly dried. Replacing what looks damaged without checking what lies underneath can leave the conditions for another repair.
The Moisture Footprint Can Change the Entire Budget
The visible wet area rarely tells the whole story. Water can travel along framing, move beneath flooring, collect under underlayment, and reach adjoining rooms. A kitchen leak may affect a pantry or hallway; a bathroom overflow may damage the ceiling below.
Before choosing replacement flooring or cabinetry, establish which materials can be retained, which require removal, and whether the underlying surfaces have dried adequately.
When water has reached concealed spaces, professional restoration company support can help assess the affected areas, document conditions, and determine what needs mitigation before reconstruction begins.
Choose Materials for Performance as Well as Appearance
After water intrusion, material selection deserves closer scrutiny. Ask how a surface handles moisture, whether water can enter at seams, how quickly it can dry, and whether a damaged section can be replaced without disturbing an entire room.
Porcelain tile may be practical in some wet areas, but the substrate, grout, waterproofing, and transitions still matter. Sheet flooring can reduce seams, while certain engineered products may offer useful dimensional stability when installed according to specifications. Moisture-resistant drywall is not waterproof, and no finish should be treated as a substitute for correcting the source of water.
Cabinet toe-kicks, vanity bases, and wall-to-floor details also deserve attention. Choose products based on the room’s exposure, installation requirements, maintenance needs, and the manufacturer’s guidance rather than assuming one material is universally safer.
Understand Moisture Before Closing the Walls
Drying is not complete simply because a surface feels dry. Materials can retain moisture internally, especially inside wall cavities, under flooring, and around framing. Closing those areas too soon can trap moisture and create conditions for mold or material deterioration.
The U.S. Environmental Protection Agency’s guide to mold, moisture, and the home explains why moisture control and thorough drying are essential before repairs and repainting.
Open Layouts Need a More Thoughtful Resilience Plan
Open-concept rooms create visual flow, but they can also allow water to travel across a larger continuous floor area. If one section is damaged and the original flooring is discontinued, replacing only that section may leave an obvious mismatch.
Designers can preserve openness while planning for practical separation. Consider flooring transitions where they make sense, accessible shutoff valves, leak detection near appliances, and materials that can be repaired in sections.
Give Built-Ins and Custom Details Room to Breathe
Window seats, storage benches, floating vanities, and floor-to-ceiling cabinets can create a polished interior. If moisture gets behind a built-in, the visible face may look intact while the backing or adjacent wall deteriorates.
Plan access panels where valves or connections need servicing. Specify suitable backing materials, protect vulnerable edges, and consider how cabinetry meets the floor. In lower-level rooms, pay particular attention to humidity, exterior walls, and any history of seepage.
Let the Repair Process Guide Finish Decisions
It is tempting to select paint, flooring, and cabinets as soon as damage occurs. Yet insurance review, emergency mitigation, drying, and reconstruction often happen in stages. Until the scope is established, homeowners may not know which surfaces can be saved or what work will be covered.
Keep the sequence clear: address the source, document the damage, complete mitigation, verify drying, agree on the repair scope, and then finalize finishes. Save product names, color codes, invoices, and photographs. If an exact match is unavailable, decide whether to blend the new material into the existing design or use the repair as an opportunity to update a connected area.
For a practical overview of evaluating water-damaged building materials, consult this guidance on moisture measuring devices. It explains why visible staining alone may not reveal the full extent of moisture.
Make Resilience Part of the Design
Recovery can reveal weaknesses that were easy to overlook before the damage: an inaccessible shutoff, poor ventilation, an appliance without a leak pan, or a vulnerable transition between wet and dry areas. Addressing those details during reconstruction can reduce the likelihood and impact of another incident.
Consider leak sensors, accessible valves, effective bathroom and laundry ventilation, suitable waterproofing, and clear access to plumbing.
Confirm that the source has been corrected and the affected assembly is dry, stable, and suitable for the intended installation. This protects the investment and design. Water damage does not have to dictate the look of a home, but it should influence how the home is rebuilt. A thoughtful design balances appearance with durability, access, and repairability. When moisture is properly addressed before finishes are installed, the result is more than a refreshed room: it is a home designed to perform better long after the renovation is complete.
About the Author