Building a new house used to follow a fairly fixed path. Buyers picked a plan, waited for the builder to finish, and hoped the result matched what they had pictured. That approach has shifted a great deal. Modern residential construction now places far more weight on planning, flexibility, comfort, and clear communication, and these changes affect almost every stage of the process.
For anyone thinking about building, understanding how the industry has moved forward makes it easier to set expectations, ask better questions, and end up with a property that suits the way they actually live.
The Shift Toward a More Personal Building Experience
For a long time, the building industry treated every client in much the same way. Plans were rigid, choices were limited, and changes along the way were often costly or impossible. Many families felt that they had to fit their lives around the house rather than the other way around. Today, buyers expect a design that reflects their own routines, tastes and plans for the future, and builders that understand this are reshaping how projects begin.
Builders such as Domaine Homes offer a wide range of single storey and double storey designs that can be tailored by room, layout and facade, along with colour schemes for both the interior and exterior. That kind of choice helps buyers feel that the finished house genuinely belongs to them from the very first day.
Planning Has Become the Most Important Stage
Modern construction puts a strong focus on getting things right before any work begins on site. Careful planning reduces delays, prevents costly changes and gives everyone involved a clear picture of what lies ahead.
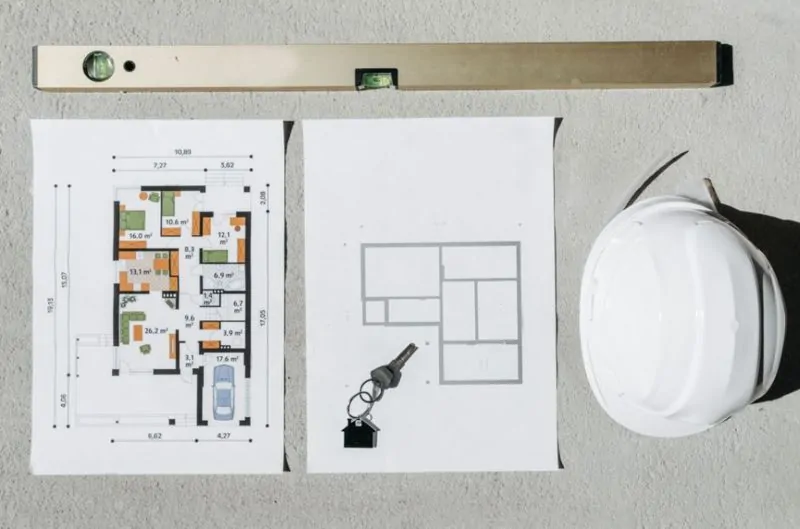
Much of this planning now happens with the help of digital tools. Buyers can often view floor plans online, compare options side by side and see how different choices affect the overall look and budget.
Good planning also means considering the block of land itself. The width of the lot, the direction it faces, and the slope of the ground all shape what kind of house will work best. Paying attention to these details early leads to a more comfortable and practical result.
Open Layouts and Flexible Living Spaces
The way families use their houses has changed, and floor plans have changed with them. Formal rooms that sat empty for most of the year have largely given way to open living areas where cooking, dining and relaxing all happen in one connected space.
These open layouts make it easier for families to spend time together while still doing different things. A parent can prepare dinner while keeping an eye on children doing school tasks nearby.
At the same time, many people now want a quiet retreat within the house. A separate media room, a study nook, or a second living area gives household members somewhere to work, read, or unwind away from the main activity. The best modern designs balance shared spaces with private ones.
Remote Work Has Reshaped Floor Plans
Remote and flexible work has had a lasting effect on residential design. A spare corner of the dining table is no longer enough for many people who spend part of their week working from their own property.
Dedicated study areas have become a common request. Ideally, these spaces sit away from the noisiest parts of the house and receive good natural light. Some buyers choose a full room with a door that closes, while others prefer a smaller nook that blends into the living area.
Planning for this early is far easier than trying to carve out space later. Thinking about power points, internet access, and storage at the design stage leads to a workspace that functions well for years.
Energy Efficiency and Everyday Comfort
Comfort has become a central part of modern construction. Buyers increasingly want a house that stays pleasant through hot summers and cool winters without relying heavily on heating and cooling.
Builders now pay more attention to insulation, window placement, and the orientation of the house on the block. Positioning living areas to capture the right amount of sunlight can make a noticeable difference to how warm or cool the interior feels throughout the year.
Efficient lighting, quality fixtures, and well-sealed doors and windows also help keep running costs down.
Greater Transparency Throughout the Process
One of the most welcome changes in modern residential construction is a stronger focus on openness. In the past, buyers often felt left in the dark once work began, unsure of what was happening or when the next stage would start.
Today, many builders provide regular updates, often with photos, so clients can follow progress even when they cannot visit the site. Online portals and direct contact with site supervisors help buyers stay informed and get answers to their questions quickly.
Clear pricing is just as important. Fixed, upfront pricing helps buyers plan their finances with confidence and reduces the risk of unpleasant surprises halfway through the build.
Seeing Designs in Person Before Committing
Drawings and online images are useful, but nothing replaces walking through a finished space. Visiting completed display properties allows buyers to get a real sense of room sizes, ceiling heights, finishes, and the overall flow of a layout.
This step helps people notice details they might otherwise overlook, such as how much bench space a kitchen really offers or how a hallway feels in person.
Building With the Future in Mind
Modern construction looks beyond the present moment. Buyers are encouraged to think about how their needs may change over the coming years, whether that means a growing family, ageing parents moving in, or adult children staying longer.
Flexible rooms that can serve different purposes over time add lasting value. A study today might become a nursery later, while a second living area could easily turn into a guest suite. Planning for this kind of change helps a property remain suitable for many years.
About the Author