The Flavians inherited the monumental language of Julio-Claudian Rome but redirected it toward public use and dynastic legitimacy after Nero and the civil wars of 69 CE.

By Dr. Aurora Raimondi Cominesi
Head of International Relations
Collegio Ghislieri – Fondazione Ghislieri
Abstract
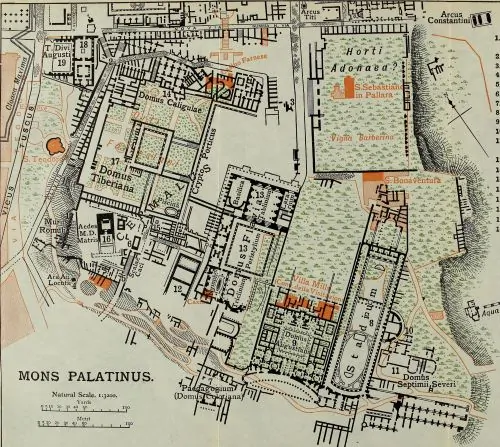
This paper1 analyses the use made by Flavian emperors, especially Domitian, of the Palatine Hill and surrounding area. The area where Nero’s Domus Aurea had once stood was used by the Flavians as a vehicle to bring back Augustus’ memory while erasing Nero’s. A careful examination shows, however, that the boundaries between Augustus, Nero, and the Flavians on the Palatine may not have been so clear-cut. Reuse and repurposing coexisted with more public displays of condemnation, serving a different ideology each time. The result was a new house, the Domus Flavia, that would stand the test of time and become the ‘imperial palace’ we now see standing.
Introduction
At the moment of his ascension, Vespasian faced a dilemma shared by his opponents of the year 68–69 CE: what was to be done with the memory of Nero? Crucially, he understood, unlike Otho or Vitellius, that Nero’s claims to power did not lie in his persona but rather in his family. Nero was, after all, the last existing link to Augustus, at a time when a connection with Augustus remained the strongest (if not the only) claim to the imperial seat. In order for the Flavians to rise, Nero had to fall, not his heritage. The Flavians, thus, exploited the memory sanctions against Nero, declared hostis by the Senate, as positive reinforcements to replace him as a member of the Julio-Claudian family. By doing this, they validated the new dynasty by anchoring it to the Augustan line, now cleansed of Nero’s negative deeds.2 The image of Nero, instead of being radically obliterated, as might have been expected, was taken over and reshaped by the Flavians, a reformulation so successful that it was perceived as eradication. Examples of this policy of appropriation rather than elimination affected many aspects of Flavian rule, both material and immaterial, as recently discussed in the work of scholars such as Eric Varner and Harriet Flower.3
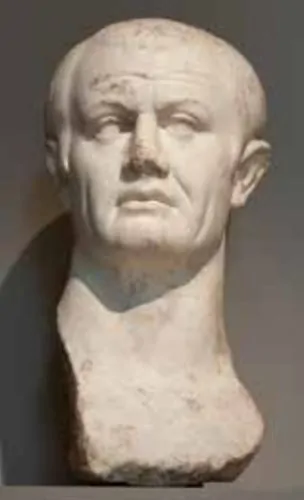
As appropriations we should read, for example, the Flavian revival of Julio-Claudian style portraiture, with the specific tendency to rework portraits of Nero into representations of Vespasian, Titus, or Domitian, when not of Augustus and Claudius (fig. 1).4 The latter especially was elevated to the role of ‘official’ predecessor to the Flavian emperors. The contributors to this volume add significant evidence to the discussion by demonstrating the impossibility of setting defined boundaries between the Neronian and Flavian, neither in the literature that has survived, nor in the art and architecture that we still get to enjoy. At the same time, all contributions make it apparent that all three Flavian emperors used Nero’s memory, when possible, to build a bridge towards Augustus.
The aim of this paper is to analyse the impact of Nero’s memory, and the actions taken by the Flavians to reinforce it or erase it on the Palatine Hill, where Nero’s residences had once stood, first the Domus Transitoria, followed by the so-called Domus Aurea. Nero’s dwellings had dominated and shaped the entire space of the hill and surrounding areas, and each Flavian emperor dealt in his own way with the physical remains, the innovations, and the memory of Nero in this crucial part of imperial Rome. Nero was replaced there as well by the Flavians not through destruction, as Republican customs would have allowed, but by making sure that a sense of continuity with the Julio-Claudians and their presence on the Palatine was safeguarded.5
The Palatine under the Julio-Claudians
The Palatine had been the preferred residential quarter of the Roman aristocrats well before Octavian Augustus came to power.6 It is thus not surprising that in 36 BCE, Octavian himself acquired a series of properties on the same hill and turned them into his main residence. Following aristocratic traditions, the Augustan complex consisted of a series of separate units used as official living quarters by his close family members.7
The main characteristic of Augustus’ complex-unit was its links: first, to the hut of Romulus (before 36 BCE); then, to the temple of Apollo Palatinus (after 36 BCE), dedicated by Octavian Augustus to his divine protector; and, finally, to the domus publica, the functions of which were transferred from the Forum Romanum and the House of the Vestals to the Palatine residence. The connection with the Palatine and its Augustan lieux de mémoire and charged spaces was, however, seemingly abandoned by Tiberius.8 Augustus’ successor and adoptive son preferred the peace of his Capri retreat, Villa Iovis, where he retired in 27 CE, to the chaos of the city. On the Palatine, however, he left his nephew Caligula, the next Julio-Claudian emperor in line, residing in what was the first nucleus of the Domus Tiberiana, situated on the northern slope of the hill and facing towards the Forum Romanum.9 Indeed, in 38 CE Caligula is described in a fragment of the Acta Fratrum Ar valium as sacrificing to the gods domo sua quae fuit Ti. Caesaris avi, i.e. in the house that had been Tiberius’.10 The building, to be identified now with the Domus Gai, underwent significant expansions under Caligula once he became emperor, with the addition of a new monumental entrance through the Temple of Castor and Pollux in the Forum.11 By the time of this emperor’s demise, however, the Palatine residence still mainly consisted of separate units, as testified by the historian Flavius Iosephus. In reference to Caligula’s death, he wrote that each Roman emperor had been ‘building his own house [domus] next to the ones already in existence’.12 Despite a first attempt at monumentalizing part of the buildings on the Palatine, therefore, it seems that in 41 CE the complex still retained a somewhat uneven status, even though the association of the hill with the Julio-Claudians was seemingly established by this point. It was only under Claudius that the first platform for the erection of a more unitarian complex was created on the site of the Domus Tiberiana.13 And although archaeological proof remains elusive, to Claudius belongs as well the layout of a more structured political and bureaucratic system surrounding the emperor and settled on the Palatine.
With emperor Claudius, the Palatine acquired a more definite political function, but it was only with his successor, Nero, that a single, unified building complex was built. According to Suetonius and Tacitus, Nero’s first residence, known as Domus Transitoria, encompassed the Palatine and Esquiline Hills up to the Gardens of Maecenas: Palatium et Maecenatis hortos continuaverat.14 Although the definition of transitoria is debated, many scholars interpret it as a reference only to a new building connecting the two hills, allowing the visitor to ‘transit’ from the Palatine to the Esquiline Hill. What is clear, however, is that Nero’s imperial residence extended well beyond the limits of the Palatine and was meant to unify the buildings on the Esquiline (whether pre-existing or not) to the ones on the Palatine, while covering both sites.15 Neronian structures erected before the fire of 64 CE – an opportunity Nero took to build an even grander residence – have survived only occasionally, but they have nonetheless been documented and appear to encompass various locations on and around the Palatine Hill. They include the remains of a nymphaeum under the triclinium of the Domus Flavia16; a series of interventions in the Domus Tiberiana (period II, phases II.1–2) and a group of structures beneath the Aula Regia17; a few traces at the junction between Nova Via and Clivus Palatinus, as well as on the Velia, under the San Pietro in Vincoli.18 The existence of a pre-64 CE phase for the pavilion on the Oppian Hill remains debated.19 Nonetheless, even though the pavilion might have only been created after the fire, it still proves that within a few years Nero’s architects, Severus and Celer, had conceived a project which expanded well beyond the limits of the Palatine Hill and incorporated whatever property surrounded it.20
By 68 CE, Nero’s residence, although not completed, had come to encompass not only the Palatine Hill but it certainly stretched towards the Esquiline, the Velia, and the Caelius. In the valley between the hills, Nero had built not only his vestibule, at the junction between the Sacra Via and the road running from the Circus Maximus to the Esquiline, but an artificial lake as well.21 Possibly more similar to a basin than an actual lake, with porticoes all around it, the Stagnum Neronis, as it is known from ancient sources, nonetheless ‘looked like a sea’ (mari instar).22 The reference was probably to artificial stagna in other Neronian residences, the one at Baiae in particular, but also the large complex at Subiaco.23 Beside the ‘lake’, the three residences also had a well-manufactured rendition of nature in common, with green fields, vineyards, pastures, and woodlands (rura insuper ar vis atque vinetis et pascuis silvisque varia), all within the limits of the imperial property.24 Whereas this natural park is not surprising at Subiaco, located in Rome’s hinterland, it is quite unusual in the villa maritima at Baiae and absolutely unprecedented in Rome beyond the space of the senatorial horti.25 For the first time, the pleasures – and extravaganzas – of Roman otium villas were transferred to the heart of the city on such a monumental scale.26 The 80-hectare park, as described by Andrea Carandini, thus included a domus-villa on the Palatine and a villa-domus on the Esquiline27; a monstrosity in the eyes of Nero’s contemporaries, with Nero accused of having turned the entire city into his own house.28 According to Suetonius, there had been ‘nothing […] more ruinously wasteful than his project to build a house extending from the Palatine to the Esquiline’.29 According to the emperor himself, however, ‘he had at last started to live like a man’ (quasihominem tandem habitare coepisse, Suet. Ner. 31).
The Palatine under the Flavians Between 69 and 81 CE
Following Nero’s death, work on the imperial domus was resumed by Otho: the short-lived emperor is said to have invested 50 million sestertii towards the completion of Nero’s project.30 For this act he was posthumously condemned, and the house was left incomplete once again. The house had not appeared ‘suitable’ to Galeria, Vitellius’ wife, when the imperial couple had taken up residence in it. As far as the story goes, Galeria seems to have found the house ‘ugly’ and ‘unadorned’.31 As both Otho and Vitellius were positioning themselves in Nero’s footsteps, the house (and their living in it) might have been part of a rehabilitation process of Nero’s image. Such a policy might have seconded the favour of the plebs towards the later emperor. Indeed, their appreciation of the imperial residence may have differed from that of the senatorial elite, whose houses had been confiscated to make space for Nero’s ‘grand’ plan, as did their regard for the emperor himself.32 Nero had remained a popular f igure among his subjects, as proved by the appearance, up to 20 years after his death, of a series of imposters or ‘false Nero’s’, and many other manifestations of public affection.33
As Vespasian needed to distance himself from his two ‘predecessors’ of the year 69 and improve his ties to the Senate, he may have regarded Nero’s house as off-limits, despite the close ties between Augustus (Vespasian’s model) and the area of the Palatine. Indeed, Vespasian’s first action had been to break off the continuity of Nero’s house from the Palatine to the adjacent hills, and to erect a series of new buildings as replacements to the previous entertainment pavilions: the Amphitheatrum Flavium, in the depression between the Velia, the Esquiline, and the Caelian Hills; the Temple of Divus Claudius, on the Caelian; the Forum Pacis, in the area of the former macellum that was taken over by the Domus Aurea. The Amphitheatre filled in the space that was designated for the Stagnum Neronis (yet to be completed). Thus, a project was resumed that had already been initiated by Augustus, as Suetonius informs us.34 The Templum Divi Claudii rested on the remains of a nymphaeum that was already destined by Nero to be the basis for the temple of this adoptive father; this project, never finished, was resumed and monumentalized.35 All three examples display a clear intention to claim back space appropriated by Nero’s residence by making it public again. According to Martial, they belonged by right of the law and traditional customs ‘to the people of Rome’ and had now been returned to it.36
With such actions Vespasian surely confirmed, if not possibly fabricated, the claim that Nero’s residence was not meant to be accessible to his subjects but had rather been designed for the sole amusement of the emperor. The new emperor was thus feeding into the existing image of Nero’s excesses and bad rule, and purposefully made his repurposing of the area into a spectacle. Yet some elements of continuity remained, for example, if we believe that the area of the stagnum had also been conceived by Nero as a space for the entertainment of the populace, contrary to Vespasian’s public claims.37 Tacitus, indeed, accuses Nero of having turned Rome’s populace into his necessitudines, his intimate friends.38 Nero’s Colossus was repurposed rather than removed, with the portrait of the deceased emperor turned into a representation of Apollo-Sol.39 The whole area effectively remained an imperial property and was never returned to the people of Rome nor to those senators who had lost their lands to Nero’s expropriations.40 According to P. J. E. Davies, the Flavian building programme in Rome might indeed be interpreted as an improvement and a rehabilitation of spaces rather than a mere ‘anti-Neronian manifesto’.41 One of the most spectacular achievements of Neronian architecture, for instance, remained untouched during the Flavian period. I am referring to Nero’s public baths in the Campus Martius, the Thermae Neronianae, which maintained their standing and their name under the Flavians, possibly due to their already public function, but even more likely for their enormous popularity.42 Nero’s baths had been a treasure trove of innovations, and the first to offer better amenities, more bathing comfort, glass windows, and larger spaces to the masses.43 The role of next ‘provider of baths’ was then taken up by Titus, who may have restored the baths of Agrippa, located in the Campus Martius next to Nero’s.44 Martial’s comment on Nero’s baths is emblematic of their impact (7.34.4– 5): Quid Nerone peius / Quid thermis melius Neronianis?; ‘What is worse than Nero / What better than his baths?’45 As discussed in this volume by Gallia, the construction of the ‘Claudian portico’ around the Temple of Divus Claudius may have also preserved a certain degree of continuity with Nero’s designs, as the emperor’s plans for the divinization of his stepfather were resumed but also adjusted to Flavian ideology.
None of the new Flavian constructions, moreover, interfered with the buildings on the Palatine Hill. On the contrary, the breaking off of the previous units of Nero’s house served the purpose of bringing back the focus to the Palatine alone by conf ining there all of its functions. Vespasian does not appear to have claimed the space of the Palatine for himself: he preferred to conduct his life in the area of the Quirinal, between the Horti Sallustiani (inherited, as emperor, from the Julio-Claudians) and his family house on Pomegranate Street (ad malum punicum, Suet. Dom. 1).46 There he is said to have followed a ‘frugal lifestyle’, somewhat reminiscent of Suetonius’ ideal characterization of Augustus’ house and way of life.47 His house was, moreover, accessible to ‘anybody who desired to see him, not only senators but also people in general’, in apparent contrast to Neronian habits.48 According to Boyle, the function of Augustus’ Temple of Apollo Palatinus as dynastic temple was mirrored by Vespasian in the newly built Templum Pacis in the heart of the emperor’s personal forum (similarly equipped with libraries).49 There, Vespasian offered to public view Nero’s magnif icent collection of art, taken from his house and now exhibited as war spolia of sorts.50 Both house and temple appear, somehow, as disloca-tions, or rather copies, of the Palatine, in ways all connected to the f igure of Augustus and his manner of self-display. Vespasian’s house is presented as the abode of a ‘modest’ lifestyle, as Augustus’ had been51; the Temple of Peace functioned as a dynastic temple, a symbol of the power of the emperor and a display of his interests. Indeed, what Vespasian’s house and temple seem to take away from the Palatine is its connotation as the emperor’s private dwelling, and how he wished to be seen. The memory aspect of the Templum Pacis and its connection to Augustus are well discussed by Moormann in this volume. Moormann significantly points out how a return to Augustus and ‘Augustan’ ideology meant dealing with the inescapable presence of Nero and Neronian constructions in the area. The Templum Pacis cannot but end up representing a ‘monumental response’ to Nero’s Domus Aurea,52 despite the efforts to make it a replica of Augustus’ Ara Pacis.
Vespasian’s example of setting his own private dwelling away from the Palatine and redesigning the area around this hill was followed by his son Titus, who is believed to have taken up residence, once his family came to power, in a complex along today’s Via Merulana, not far from the Neronian pavilion on the Oppian Hill. Archaeological remains confirm that significant interventions were carried out during the Flavian period in the area of Nero’s complex and surrounding horti. For example, it is in the area of the Horti Maecenatis (already a property of Tiberius) that the famous statuary group of the Laocoon was found, the same group that, according to Pliny, belonged to the Domus Titi.53 In the same area Titus built his private baths, known as Thermae Titi, which he wished would open at the same time as the amphitheatre (they did).54 The baths, of which little survives, have also been connected to the Esquiline wing of the Domus Aurea, with some scholars suggesting interpretation of Titus’ baths as a persistence of the baths of Nero’s house.55 The mention in Cassius Dio (66.15.3–4) of Titus scandalously living ἐν τῷ παλατίῳ, in the palace, with Berenice, sister of Herod Agrippa, king of Judaea, sometime in the 70s, when she had come to Rome, should be taken with caution: Dio’s choice of words may simply have been influenced by the later identification of the imperial palace with the Palatine, and so Titus and Berenice may equally have shared the same roof in the domus on the Esquiline Hill.56
By locating their private abodes away from the hill, the Flavians were able to dissociate themselves from Nero’s monumental complex, which was much disliked by the Roman elite. However, if on the one hand the Palatine had become the embodiment of Nero’s arrogance, it was also the place chosen by Augustus to set up his seat of power, making it essential for the Flavians to deal with the memory of Nero if they wanted to preserve that of Augustus. While the surrounding area was repurposed, Neronian structures on the Palatine escaped strict sanctions, as would have been allowed by Republican custom (for example, by levelling it to the ground or at least leaving it uninhabited), and the hill continued to be used by the Flavians.57 Cassius Dio informs us that Vespasian ‘lived but little in the palace, spending most of his time in the Gardens of Sallust’.58 The statement, though failing to provide any detail on Vespasian’s living arrangements on the Palatine, informs us that the official residence was indeed considered to be located there. The same can be inferred from Suetonius’ remark that Vespasian had a dream once which took place in the vestibulum of his Palatinae domus.59 Under this emperor, therefore, it seems that the Palatine lost the private connotation it had taken up during the Julio-Claudian rule as the official residence of the emperor, or at least that a more private, domestic dimension away from the Palatine was created by the Flavians alongside their official arrangements on the hill.60 Such repurposing would justify Domitian’s presence on the hill as early as the year 69, when, Tacitus informs us, he had taken up ‘the seat and the name of Caesar’.61 The move was probably related to the official duties taken up by Domitian in Rome while his father, and brother, were still absent from it: indeed, upon Vespasian’s arrival in Rome in 70 CE, Domitian seems to have immediately moved back into his father’s household (Suet. Dom. 2.1).62
In recent years, a building phase has been identified that follows the construction of Neronian edif ices on the Palatine and predates the monumental complex commissioned by Domitian once he became emperor. Ulrike Wulf-Rheidt and Evelyne Bukowiecki have recently published a convincing article in which they challenge the notion that Domitian’s palace was the result of a uniform project started in 81 CE and completed by the date of the emperor’s death in 96. By studying a series of brick stamps collected in the south-eastern area of the Palatine as well as in the constructions in opus testaceum that pertain to the Flavian phases of the buildings known today as the Domus Severiana, the Palatine stadium (or Gardenstadium), the Domus Augustana, and the Domus Flavia, the two authors have concluded that Domitian must have incorporated into his new residence parts of previous Flavian structures.63 The example is also illustrative of an additional, significant phenomenon observed by Wulf-Rheidt and Bukowiecki: the layout of Domitian’s palace as it has been described by modern literature not only owed part of its elements to architectural interventions dating prior to 81 CE, but it was also consistently modified both by Trajan and Hadrian.64 Many of the features believed to be characteristic of Domitian’s time, such as the connection between the imperial residence and the Circus Maximus, were in reality introduced only later, while a series of terraces and rooms opening towards the Circus were already implemented during Nero’s reign.65
Additional pre-Domitianic interventions are attested around the Aula Regia (Domus Flavia) and on the platform of the Domus Tiberiana.66 Although the question remains open with regard to the extent to which the Neronian project of the Domus Aurea on the Palatine had been completed by the time of Vespasian’s rise to power, the early Flavian building phase on the hill displays a certain coherence with recognized, pre-existing Neronian structures. This is the case, for example, with a series of peristyles which replaced Nero’s porticus triplices miliariae but maintained the same orientation.67 The alignment was dropped in the later project.
The Palatine under Domitian after 81 CE: The New Domus Flavia, Augustana, and Severiana
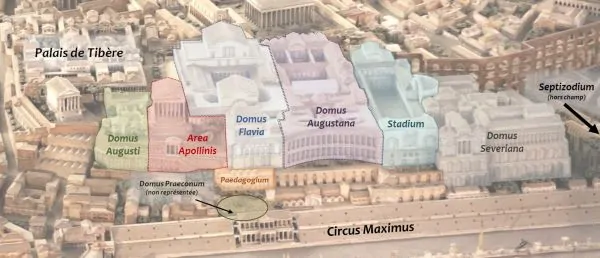
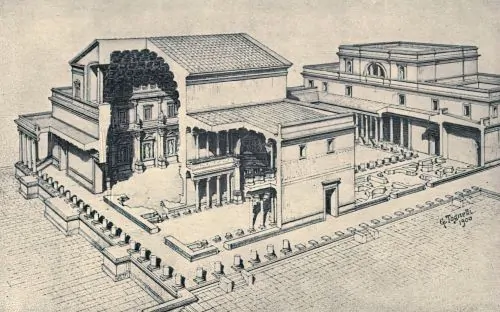
When Domitian succeeded his brother in 81 CE there seems to have been no doubt that he would continue to reside on the Palatine. Conveniently for the new emperor, in 80 CE a fire had spread over the hill, destroying much of what was left of Nero’s buildings, together with the interventions carried on between 69 and 80 CE. Like Nero after the great fire of 64 CE, Domitian seized this opportunity to build a grander, newer residence, a task which he entrusted to the architect Rabirius.68 Domitian’s palace was indeed impressive in its innovations, but it was more of a work in progress than a clearly defined project. The absence of a groundbreaking plan for the new imperial domus left space for the reuse of Neronian models, which had profoundly shaped the outlook of the Palatine, to have influenced also the creation of Domitian’s palace. Evidence seems to indicate that Domitian’s architect must have had a thorough knowledge of the vast project of the last Julio-Claudian emperor, and parts of its ground plan were integrated in the new living quarters or taken as inspiration for the new project for the Palatine domus.
Correspondences can be found in various elements. First of all, for instance, in the separation between two seemingly separate units, one traditionally known as Domus Flavia, the other as Domus Augustana, to which we can now add the area of the so-called Domus Severiana as part of the Domitianic project. The Domus Flavia is commonly indicated as the residence’s pars publica, with larger-built rooms, the Domus Augustana (and so now the Severiana as well) as its pars privata, with smaller rooms and panoramic triclinia.69 Following Paul Zanker, room functions can-not be interpreted unanimously, and the private and public sphere of a residence might not have been so strictly differentiated: Domitian, as the other emperors before him, is said to have received senators in his cubiculum and embassies in the gardens.70 However, Nero’s residence was also most likely divided into a more public section for official receptions, possibly represented by the building components on the Palatine, and a more private unit, which could be identified with the area of the pavilion on the Oppian Hill.71 This division may have been replicated on the Palatine when the residence was once again limited to its perimeter under Domitian. The existence of two separate areas thus poses interesting questions about accessibility, court protocols, and architectonic models.
The Palatine under Domitian after 81 CE: Ground Plan and Architecture
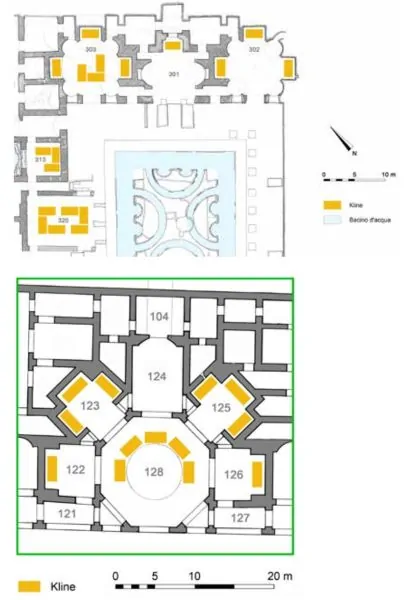
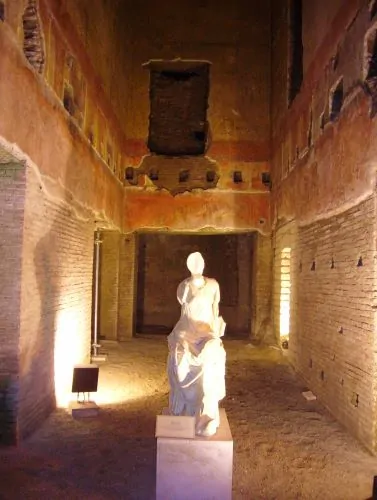
The well-known but understudied Domus Flavia and Domus Augustana, and with them the area of the Domus Severiana, have become the subject of German research over the last two decades under the guidance of Ulrike Wulf-Rheidt and Natascha Sojc, who have both published various important studies, and a few co-edited volumes.72 According to the German researchers, the area of the south Peristyle in the Domus Augustana is the result of an integration of its ground plan with the pre-existing Neronian and early-Flavian structures, and it appears to be the first area of the new Domitianic residence to be built.73 It was in this area, closer to the temple of Apollo and the House of Augustus, that Nero had built a series of garden reception areas, among which the so-called ‘nymphaeum of the Domus Transitoria’.74 Found in the eighteenth century under a vast waterwork, seemingly belonging to the second phase of Neronian buildings on the Palatine, the area of the nymphaeum was f inally occupied by the Triclinium of the Domus Flavia.75 The nymphaeum was most likely destroyed by the fire of 64 and, therefore, probably never seen by Domitian, which might explain why the new Flavian units built on top have a slightly different orientation. What is interesting, however, is that the nymphaeum-triclinium belonged to an area characterized by porticoes, greenery, and water games, in addition to a larger aula, which we find replicated in the Domus Flavia, where we see the construction of the Aula Regia and the Cenatio Iovis, also a garden triclinium. We can therefore conclude that this sector of the Palatine kept the same purpose as before. Natascha Sojc convincingly argues that this section of the Domus Augustana, which she dates to the early Flavian age, served as a public space, with cenationes of various dimensions to accommodate guests in a flexible way, according to the number invited.76 This means that the emperor could invite as many people as he wanted, but divided them over adjacent rooms, next to the principal cenatio. In the Domus Augustana we have three rooms in one row which exemplify this use, but the principle of using triplets or even larger numbers of adjacent rooms for receptions is also clear in what remains of the Domus Aurea(fig. 2). The octagonal hall in the Domus Flavia has a strong affinity with the Neronian octagonal room (128) on the Oppius, a prominent space in the pavilion, which has long been mistaken with the famous praecipua cenationum mentioned by Suetonius (Ner. 31). The four triclinia, radially placed around room 128 ‘return’ so-to-say in the Flavian palace.77 Besides the ground plan, the affinity between the octagonal suites in the Oppian pavilion and in the Flavian palace extends to the use of a dome as ceiling, an innovation of Neronian domestic architecture: the use of a dome to cover an octagonal space is unprecedented before the appearance of such an architectural innovation in the Esquiline wing of the Domus Aurea, and its replication in the octagonal room in the Flavian residence.78
Certainly, Domitian also created larger dinner spaces in the Domus Flavia (the rooms now known as Aula Regia, Basilica, and Lararium), which we do not know from the Golden House.79 The rooms in the Oppius pavilion, indeed, do not exceed 100 sq. m., while the Aula Regia, the largest of the rooms in the Domus Flavia, measures over 1000 sq. m.80 The larger and more official reception halls of Nero’s residence, however, could have been accommodated on the Palatine, where we simply do not have enough archaeological remains dating to Nero’s time to prove it.81
With regard to the exterior appearance of the new Domitianic structures, the buildings of the south peristyle display surprising differences in shape between the exterior and the interior of the room: the outside may have given the suggestion of rectilinear walls, the inside contained curved walls, niches and the like.82 This characteristic was long believed to be an innovation of Flavian baroque architecture. It is, however, no Flavian invention, as the same interplay between plain façade and lively interior is already present in some of the rooms preserved in the Neronian Oppius pavilion: the suite of rooms along the south side of the peristyle, for instance, has alternating apsidal and rectangular niches. In the section of room (86) and surrounding spaces we can observe inserted niches and semi-circular walls constructed within rectangular spaces. As for the exterior façade of the Domus Augustana and Flavia, a recent reconstruction by Ulrike Wulf-Rheidt shows a combination of portico and large windows comparable to the one in the Oppian pavilion.83 No satisfactory reconstruction can be made due to the Trajanic additions to the exterior, which obliterated the original outlook; at the same, time, however, the visible fuga of door openings connecting the preserved rooms suggests a playful use and widening of space with attractive views replicated from Neronian architecture in Domitian’s new domus.84
The design presents a good reflection of villa architecture with panoramic views, a comparison used by Natascha Sojc to explain the similar outlook of the Domus Augustana.85 It would be hard to believe that Domitian and his architect Rabirius were not aware of the connection already existing between the Domus Aurea and villa architecture. Although the expression rus in urbe was first used by Martial in an epigram describing Domitian’s palace, the elements of villa architecture were in fact introduced by Nero into the urban context of Rome, his house having been repeatedly associated with the villae maritimae in Baiae, with the Stagnum Neronis replacing the Lacus baianus.86 The same model that was repeated in the row of triclinia of the Domus Severiana faced not only towards the Circus Maximus, as did the Domus Flavia and Augustana, but also, and most interestingly, onto a pond, with windows opening directly at the level of the water surface.87 Nero’s and Domitian’s Rome were thus intermingled. The key element in both cases was a quest for scenic openings; through them the emperor could not only see his subjects but, more importantly, he could be seen by them. Pliny’s definition of Nero as imperator scaenicus could just as well apply to Domitian, the more so since Domitian as well did not refrain from carefully staging his image as emperor.88 When Statius, a contemporary author, describes a Saturnalia banquet in which he took part in the new imperial house, Domitian appears, in the flattering words of the poet, to be playing the role of a god, remote and inaccessible on his ‘pedestal’.89 Another memorable (more private) dinner party was held in a room decorated like a cemetery.90 Ultimately, it is significant that in Pliny’s Panegyricus to Trajan the two figures – Nero and Domitian – are depicted in similar, negative terms. In retrospect, they must have shown more correspondences than Domitian might ever have intended to display.
The Palatine under Domitian after 81 CE: Garden Architecture
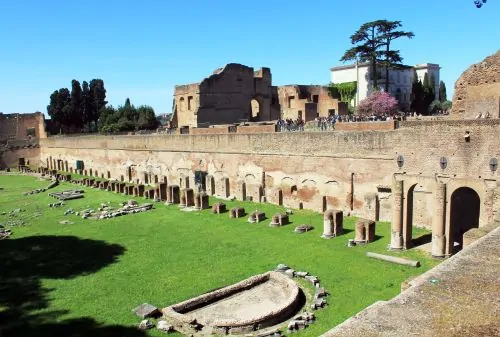
Part of the ‘scenic’ programme was also represented in both houses, Nero’s and Domitian’s, by the implementation of garden architecture, and the use of innovative panoramic solutions. In the Domus Aurea, the most spectacular of these innovations must certainly have been the dining room described by Suetonius as a circular eating space revolving night and day like the earth (praecipua cenationum rotunda, quae perpetuo diebus ac noctibus vice mundi circumageretur, Suet. Ner. 31). For a very long time, this room was interpreted as a sort of planetary room with a moving ceiling or dome and was identified as the octagonal room in the Oppian pavilion. The attribution was based on the presence of a dome with an oculus, and, among other considerations, the lack of any decoration, which hinted at a room cladded with marble, precious artworks and possibly a rotating wooden structure connected to the ceiling.91 Despite its fortune, this theory often came into question, the main point raised being that the room on the Oppian Hill would have been too remote from the centre of the domus, still on the Palatine, and thus hardly the principal (praecipua) dining room. Recent excavations by the École française de Rome on the site of the so-called Vigna Barberini, on the north-eastern slope of the Palatine, have indeed unveiled an imposing Neronian structure more likely to be identified with the room described by Suetonius. According to the reconstruction of the archaeological remains proposed by Françoise Villedieu, it would not have been the dome which was moving, but rather the floor, enabling the entire room, and the diners in it, to move with it and have a 360° view over the Stagnum Neronis, all the way towards the Colli Albani, the Palatine, and the valley of the Forum.92
We are not informed of what happened to this construction after Nero’s death: was it torn down for ideological reasons, or was it affected by the fire of 80 CE, or even by an earthquake that occurred in 68 CE, as has been suggested by the French excavators?93 What we do know is that it was not part of Domitian’s complex in this area of the Palatine; we see however that the terrace on top of which new structures were erected maintained the same orientation as the Neronian one, and it was likewise occupied by a garden. Indeed, under Domitian the north-west terrace appears to have been used as a ‘hanging garden’, surrounded by porticoes and ending in a large semicircle, forming an impressive façade (comparable to that of the Domus Augustana) towards the valley of the Colosseum.94 A suggestive interpreta-tion locates here the famous Adonea (a garden with planted pots) where Domitian, according to Philostratus, had met the philosopher Apollonius of Tyana.95 Water basins, vivaria, and a green garden also featured in the single-storied cryptoporticus that characterized the Flavian phase of the Gardenstadium.96 All in all, it is evident that a relationship between Nero’s architecture and that of the Flavian palace, in its different phases, existed.
The Palatine under Domitian after 81 CE: Main Entrance
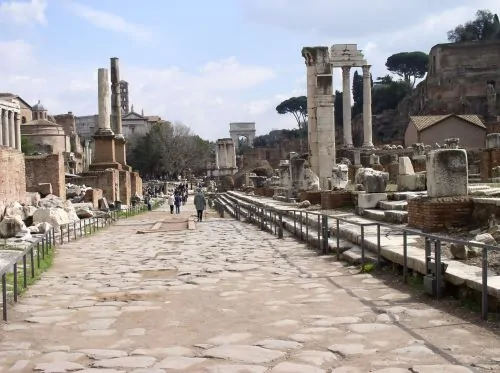
Domitian chose to retain the main entrance to his palace in the same location as Nero’s, at the entrance of the Via Sacra, in the north-eastern slope of the Palatine. Interestingly for our research, the entrance to the imperial residences on the Palatine had changed continuously under Domitian’s predecessors. Augustus planned for his house mainly to be viewed, and possibly accessed, from the Forum Boarium, exploiting the historic significance of this site. Caligula subverted the Augustan relation of a house-temple complex (with the house subordinate to the Temple of Apollo), and turned the entrance of a temple (Castor and Pollux in the Forum Romanum) into the vestibulum of his house. Claudius probably used Augustus’ entrance to the Palatine complex, the one famously adorned with the corona civica, but as he also created the first nucleus of the Domus Tiberiana, another access and focus point should be located in this area.97 Finally, Nero had moved the main forecourt of his house to the opposite side of the hill, at the location of ancient Palatine gate, closer to his artificial lake, which is also where he placed his magnificent Colossus. Domitian proceeded to build a new, spectacular ramp (now open again to the public to provide quick access from the Palatine to the Forum), connected to the area of the Domus Tiberiana, where the entrance to Caligula’s and Claudius’ complexes was located, but he also most likely kept the entrance first engineered by Nero as main entrance to his own new complex.98 This entrance coincided with the traditional access way to the Palatine from the Forum, through the Clivus Palatinus. In Nero’s case its connection with the heart of his urban park was evident; with Domitian, things are a little more uncertain, as the entrance has not been yet clearly located nor the buildings around it entirely excavated.99
The shift towards the same area of Nero’s monumental entrance, however, seems to have been inevitable, as the centre of Flavian Rome coincided with the area covered by Nero’s house. A new entrance here would have been another step towards the appropriation of Neronian Rome.100 Along the Via Sacra and on the road leading up to the Palatine, in fact, Domitian completed and erected three arches celebrating his family: the arch dedicated to the divus Vespasianus in Sacra Via summa (the stretch of the road between the Velian Hill and the building of the Regia); the arch for the divus Titus; and the arch for the living Domitian, at the entrance to his domus).101 Despite being positioned on the Via Sacra, these arches should be viewed, effectively, as part of the entrance way to Domitian’s residence, celebrating his dynasty rather than his military triumphs, as Coarelli claims.102 Because they were connected to adjacent Augustan monuments, the three arches were also linked to Domitian’s rebuilding of the Augustan Meta Sudans, located at the junction between the Clivus Palatinus and the road connecting the Circus Maximus to the Esquiline Hill.103 Like the arches, the Metasignificantly functioned as a reminder of Augustus’s Rome, and was aptly employed by the Flavians to rebrand as ‘Augustan’ a site previously destined to Nero’s stagnum and Colossus.104
The Palatine under Domitian after 81 CE: Decorations
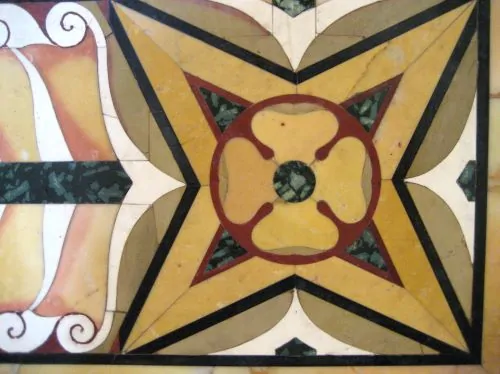
Another form of correspondence between Neronian and Domitianic elements can be found in the decorative apparatus of their imperial dwellings. The now bare walls of the Flavian buildings on the Palatine were originally clad with mortar as a support for marble veneer. The only remaining fragments of wall paintings were found decorating the upper zones of otherwise marble-cladded walls.105 The use of marble as decoration in the Flavian residence is confirmed by a passage in Suetonius’ Life of Domitian, where it is said that the emperor had the walls of a peristyle covered with lustrous phengite marble.106 From Pliny we know that this particular stone was discovered in Cappadocia during Nero’s reign and used in his aurea domus.107
Indeed, the use of marble cladding in the Golden House has since long been established, and if we look at a map of the decorative apparatus in the 140 rooms of the Oppian pavilion we will notice a distribution of marble veneer that can be explained by taking into consideration the hierarchy of the rooms.108 The largest and centrally positioned rooms were decorated with marble veneer only, whereas there was a degrading scale in the rooms’ importance in accordance with the degrading amount of marble applied. The same may have counted for the decorations of floors with opus sectile rather than opus tessellatum mosaics: precious fragments found on the Palatine probably testify to similar floors in Nero’s properties. Nero was the first, as far as we know, to have used marble veneer on such a large scale, and not only in his second residence, but already in his first, as attested by the decoration in the nymphaeum of the Domus Transitoria.109 With its floors in opus sectile, its marble-clad wall, the tarsiae (marble figurines inserted in the marble veneer of the walls), and its painted decoration confined to the ceilings and the vaults, the nymphaeum is a perfect example of Pliny’s statement that marble had completely overshadowed painting as the preferred form of decoration.110
Flavian wall paintings appear to have continued the style of Neronian decorations, making it difficult to draw a clear line between Neronian and Flavian enterprises.111 Other fruitful comparisons between Domitianic and Neronian decorations can be deduced by studying Neronian private buildings outside Rome, such as Nero’s suburban villas at Subiaco and Arcinazzo, both located in the immediate surroundings of the city. Investigations on both sites have been conducted in the past by Maria Antonietta Tomei, who fittingly compared the decoration of the exedra in Domitian’s Palatine residence with the decoration of a room in the Neronian villa at Arcinazzo.112 Once again, we see elements developed at Nero’s time make their way into Domitianic buildings without a real attempt at innovation or differentiation.
Conclusion
I believe I have presented enough evidence to support my initial statement that the Flavian palace on the Palatine owed many elements to Neronian architecture, and that a certain continuity with the Julio-Claudian presence on the hill is undeniable. To Domitian we are indebted for laying down the structures that have later come to embody the model for the Roman ‘imperial palace’, but this accomplishment might never have occurred without the precedent of Nero’s extensive villa in the heart of Rome. The impact of Nero’s intervention on the landscape of Rome had reached such a scale that it was impossible for the Flavians to go back not only to the traditionally charged spaces and buildings of the Republic, but even to the status of Augustan Rome, despite their attempts at claiming as much.113 The reality of a century of building programmes on the Palatine could not be ignored. Nero’s plan of a nova urbs had transformed the Palatine into the centre of the city, and thus the empire, in ways that had profoundly shaped the topography as well as the concept of the city.114
Sources indicate that politically, and possibly personally, Domitian did not look up to Nero as a model, rather preferring, for instance, Tiberius’ example of private reserve. Partly, this reserve was reinforced by the Flavian emperor in his Palatine residence, where he sought to distance himself as much as possible from his subjects, not unlike Tiberius in his Capri retreat. By reading Statius and Martial, we see a portrait emerging of an emperor who wishes to be admired from a distance, within reach but never too close, as in the notorious banquet described by Statius, in which Domitian towers over his guests as Jupiter from the heavens.115 Ultimately, in the grand halls of his house, with ceilings as high as a temple, Domitian delighted in being represented as a god, and he certainly liked to think of himself as a god-in-waiting, with his father, his brother, and even his infant son already ascended to the heavens.116 An attitude which comes much closer to Nero’s example than Tiberius’, or even Augustus’, who is ultimately Domitian’s unattainable model. Many clues scattered throughout the sources point to a continuous striving, on Domitian’s part, to imitate Augustus, whereas in the eyes of his contemporaries he is dangerously, perhaps inadvertently, treading in the footsteps of Nero. It almost seems that while he is consciously attempting to replicate Augustus’ golden age, he unconsciously ends up imitating Nero’s version of it.
In the case of the Palatine residences, it appears likely that Nero’s buildings provided the best model for the architectural innovations that were expected at the time. From a practical point of view, it was only logical that Domitian’s architect Rabirius would integrate Neronian inventions within the new palace he was building. Ideologically, however, Domitian and Rabirius were also able to make sure the new domus would be part of a ‘physical and cultural matrix’, by reusing the history of the Palatine to the emperor’s advantage.117 We see a glimpse of this strategy of evoking the past recorded by Martial in epigram 8.80.7–8: Sic nova dum condis, revocas, Auguste, priora / Debentur quae sunt quaeque fuere tibi, ‘Thus, Augustus, while founding the new, you bring back the old. What is and what was alike are owed to you.’118
Indeed, where Nero’s building policies with regard to his private residence had failed,119 Domitian’s enterprises succeeded, and the moral condemnation of his rule did not affect the appreciation of his residence. Surely, Statius’ and Martial’s exaggerated praises of his house while Domitian was alive turned into harsh accusations of grandeur at his death, yet an undeniable fact remains. All following emperors will continue to live in the splendid house that he had built, if necessary, enlarging rather than reducing it, unlike what Vespasian had done with Nero’s Domus Aurea. It almost seems as if the Flavian policy of erasing Nero’s memory while using its innovations, especially those somehow connected to Augustus and the ‘good’ Julio-Claudians, had proved so successful that ensuing emperors, and their followers, deemed it wise to replicate this policy: they condemned Domitian, but not his achievements.120 These were taken over and absorbed into the public displays of following principates in new attempts to bring back the memory of Augustus. The inescapability of Nero’s Rome had become the inescapability of Domitian’s, on an even larger scale, while Domitian’s attempts to cover his innovations with an Augustan patina proved an opportunity too good to be missed.
The public value of Domitian’s Palatine house, thus, overcame the condemnation for the private excesses of the emperor, as two separate spheres: while Domitian started to be depicted as a calvus Nero (Juv. 4.38) or a dimidius Nero (Tertull. Apol. 5.4), Domitian’s arx inaccessa became Trajan’s communal house.121 In the Chronicle of 354, Domitian’s house is cited as one of the emperor’s public works122: it is the public value of the house, indeed, that we see perpetuated by Domitian’s successors. Continuity, of both the imperial rule and the imperial residence symbolizing it, was no longer at stake in 96 CE.123 After over a century of rule, the time was finally ripe for the Roman emperors to live in a ‘palace’. Domitian had made sure they would have the best architecture to do so.124
See endnotes and bibliography at source.
Chapter 4 (89-126) from Flavian Responses to Nero’s Rome, edited by Mark Heerink and Esther Meijer (Amsterdam University Press, 09.29.2022), published by OAPEN under the terms of a Creative Commons Attribution-NonCommercial 3.0 Unported license.
About the Author